Tag Archives: architecture

irojekhm_gaonjai_db_23irojekhm_gaonjai_db_22elevationirojekhm_gaonjai_db_04 irojekhm_gaonjai_db_17 irojekhm_gaonjai_db_10 irojekhm_gaonjai_db_07 irojekhm_gaonjai_db_05
Around 20 years ago, a government housing expo in the Gangnam district of Seoul in South Korea featured a town designed by leading local architects.

As well as making maximum use of the limited available footprint, this house – Ga On Jai – built by Iroje Khm Architects neatly encapsulates four distinctive Korean techniques of Korean architecture: Ru (internal support with one facade left open); Madang (the inner court); Cheoma (cantilevered roof) and Doldam (stone masonry wall).

designboom

buswidebus-1 bus-6 bus-4 bus-3 bus-2bus-7


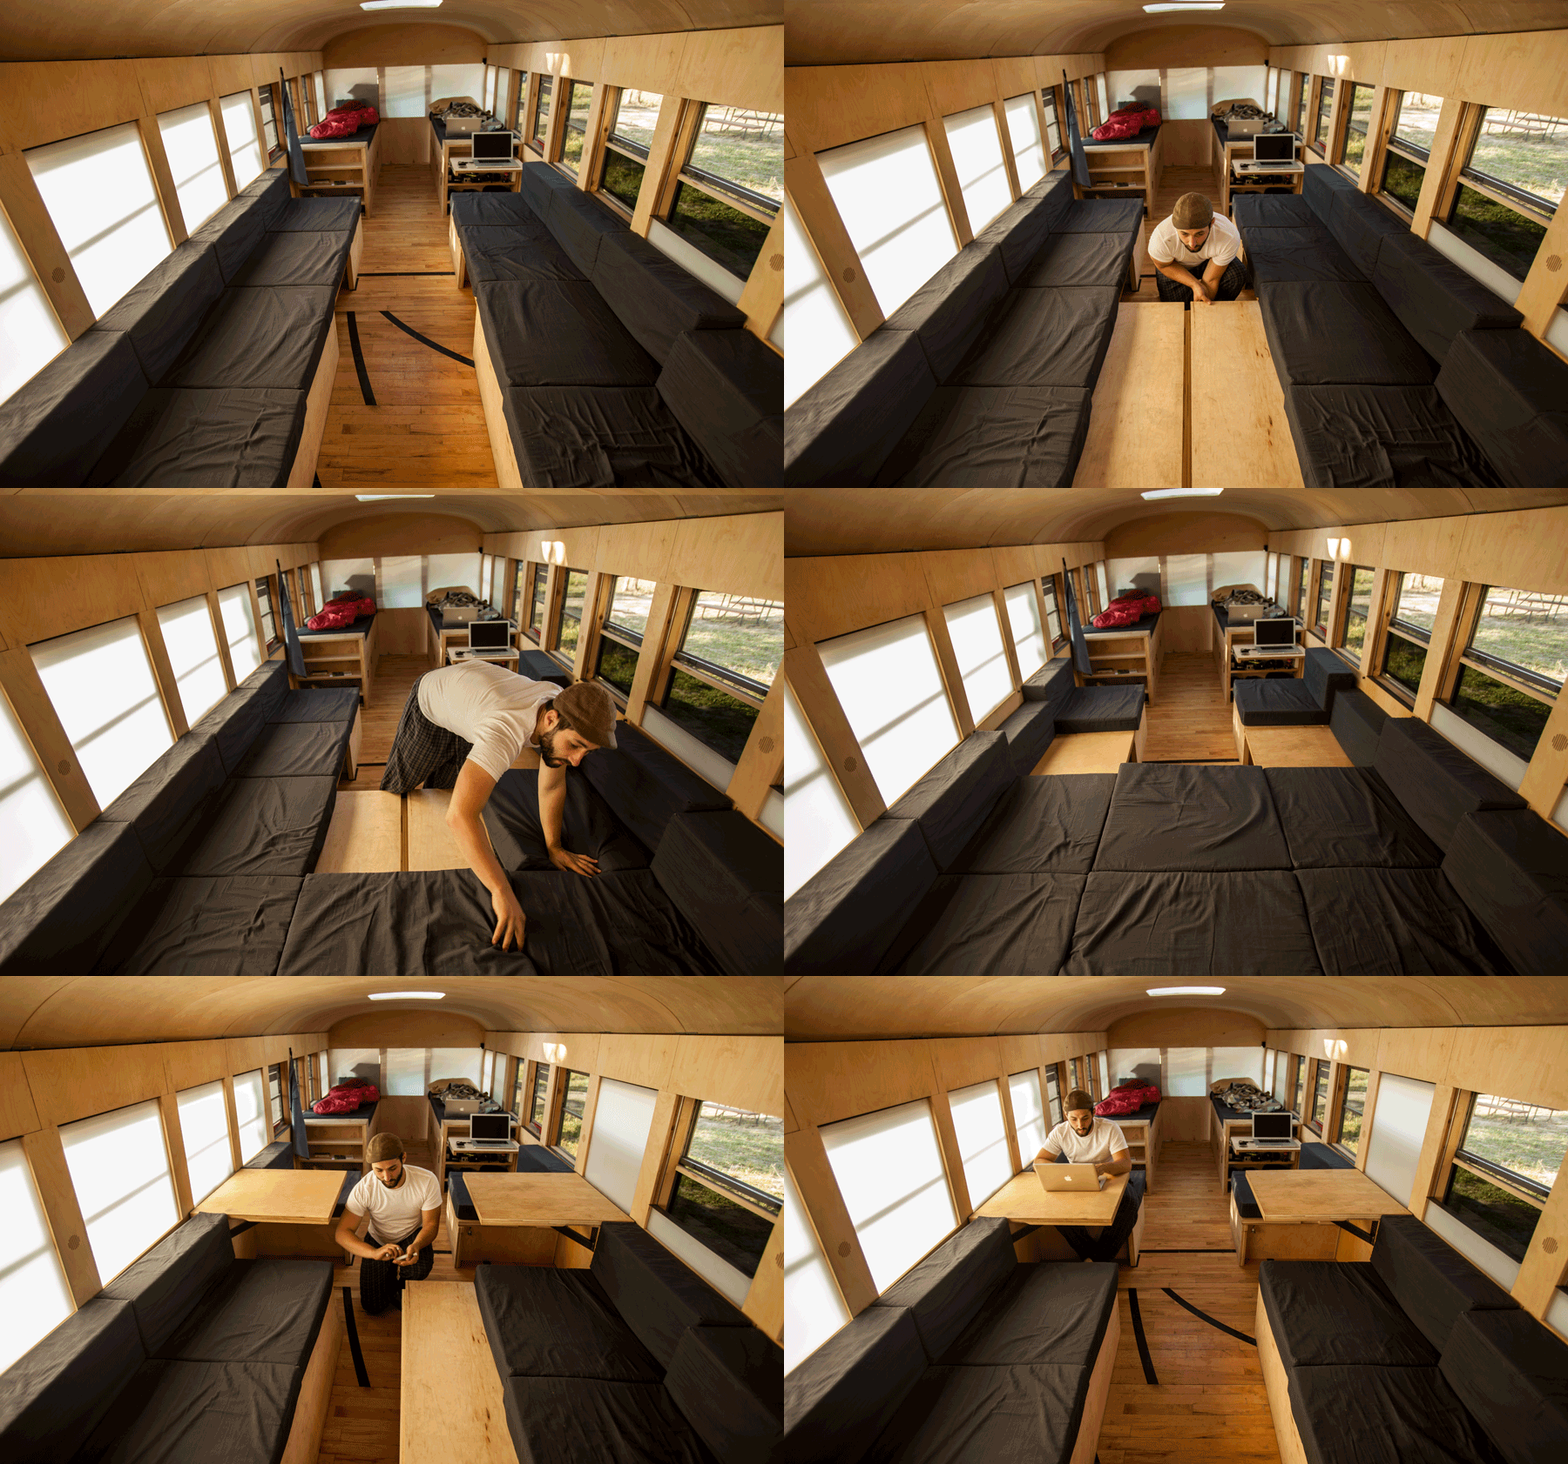


An old schoolbus converted into a sleek living space, floored with wood panels recycled from an old gymnasium, created over 14 weeks by architecture student Hank Butitta.

He’s currently midway through a 5000 mile road trip to test it out (yes, his is a hard ‘oul station) and you can curse his youthful dream chasing follow his progress here.

colossal/gizmodo

night2night


Of this stunning, motion-controlled timelapse tour of European landmarks by night, filmmaker Luke Shepard sez:

Nightvision is a celebration of the brilliance and diversity of architecture found across Europe. Over the course of three months I journeyed with a friend through 36 cities in 21 countries with the ambition of capturing some of the greatest European structures in a new and unique way.

Full screen HD recommended.

Music: ‘Outro’ by M83

laughingsquid

The Russian Pavilion at the 2012 Venice Biennale Of Architecture: a sci-fi set in waiting: QR codes which decode to reveal different perspectives and ideas about Skolkovo – a new Russian ‘city’ dedicated to science.

Downstairs, visitors can peer through lenses to catch a glimpse of the gated and secretive science towns established under the Soviet Union, intended to provide a contrast with the open and collaborative vision presented upstairs. The Skolkovo science and technology centre will be located near Moscow by 2017 and bring together 500 companies working on IT, biomedical research, nuclear research, energy and space technology plus a university and homes.

Obligatory: there’s always two.

illuminations/dezeen/it8bit


last month, Berlin-based Portuguese architects Fahr 021.3 accepted a challenge by hairstylist GIJO to combine both their disciplines in one experimental project. To wit:

The hairstyle appears as fusion of hair and geometric shapes. Playing with the extension of the face, developing lines with acute angles. The geometry absorbs the organic shape of the hair, evoking architecture and fashion of the 60s and 70s.

The haircut is defined by a demonstration of the line as part of the architectural design. The result is an asymmetric line and visible layers, underlined with color. Hairulers were used to give the desired effect.

laughingsquid/designboom